
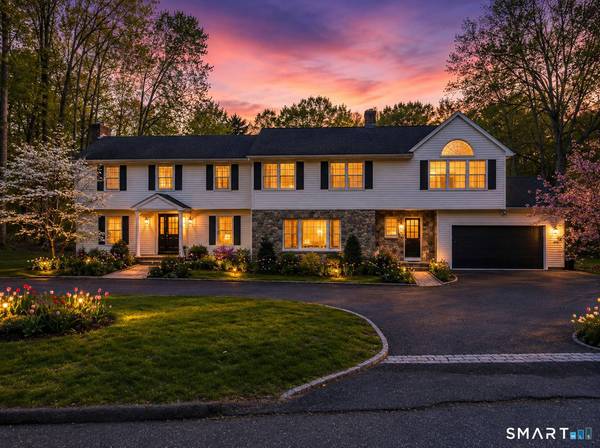
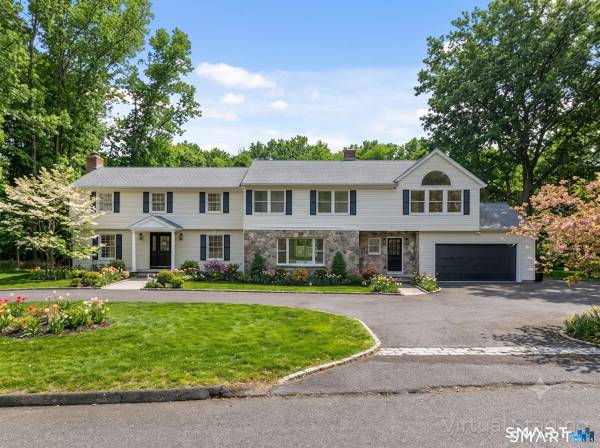
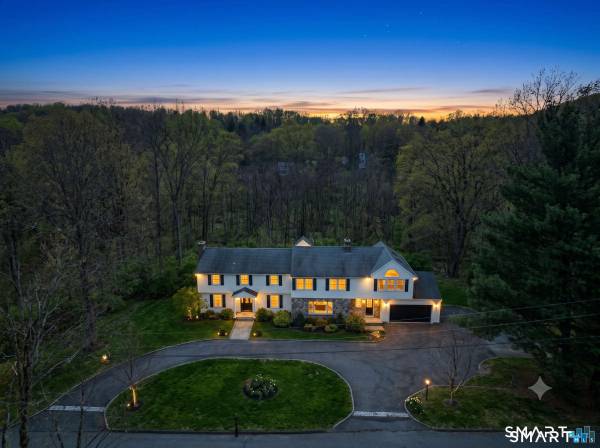
12 Werf Drive
Redding, CT 06896
- 6 Beds
- 5 Baths Full Baths: 3 Half Baths: 2
- 4,033 SqFt
- 2.42 Lot Size
- 1962 Year Built
GALLERY
PROPERTY DETAIL
Key Details
Property Type Single Family Home
Listing Status Active
Purchase Type For Sale
Square Footage 4, 033 sqft
Price per Sqft $370
MLS Listing ID 24197397
Style Colonial
Bedrooms 6
Full Baths 3
Half Baths 2
Year Built 1962
Annual Tax Amount $18,998
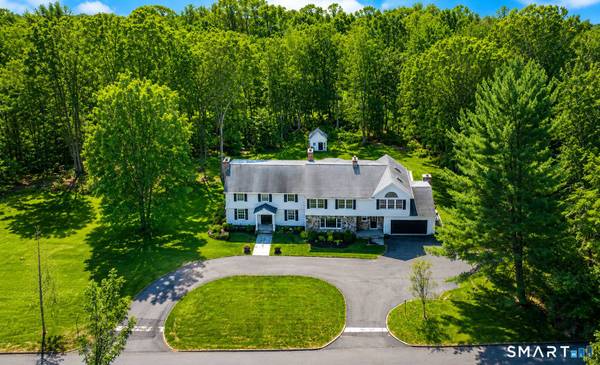
Lot Size 2.420 Acres
Location
State CT
County Fairfield
Zoning R-2
Rooms
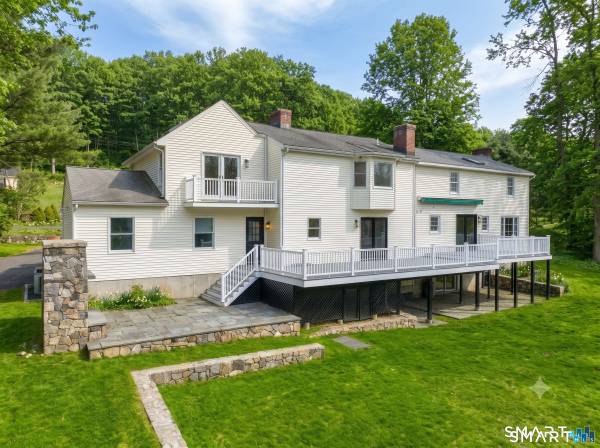
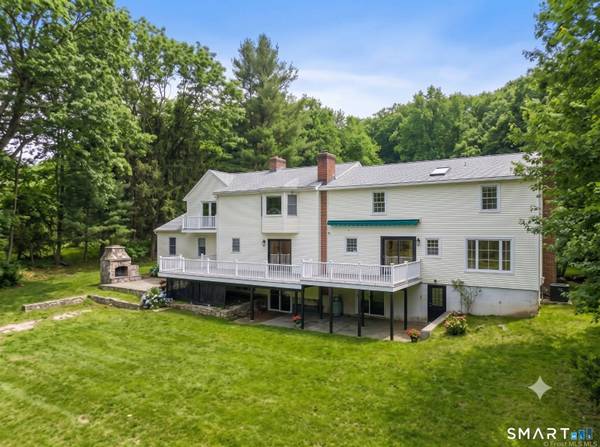
Basement Full, Full With Walk-Out
Building
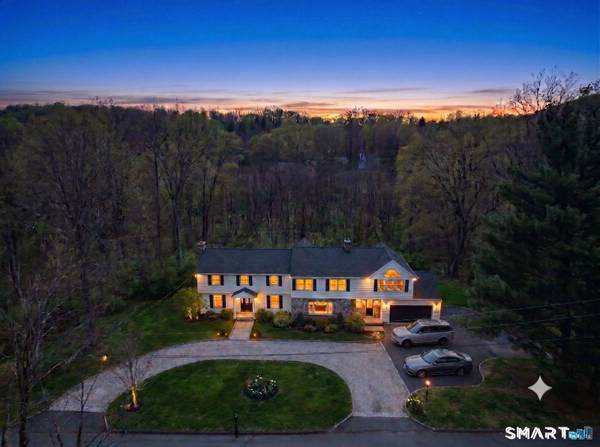
Lot Description Lightly Wooded
Foundation Concrete
Sewer Septic
Water Private Well
Interior
Interior Features Auto Garage Door Opener, Cable - Available, Open Floor Plan
Heating Hydro Air
Cooling Ceiling Fans, Central Air
Fireplaces Number 3
Exterior
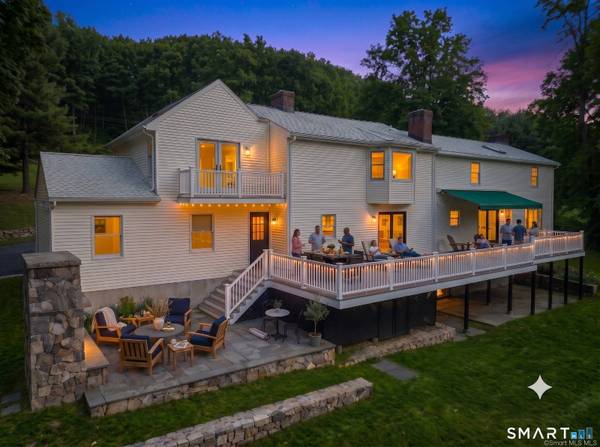
Exterior Feature Balcony, Terrace, Shed, Awnings, Deck, Gutters, Stone Wall, Patio
Parking Features Attached Garage, Driveway
Garage Spaces 2.0
Waterfront Description Not Applicable
Roof Type Asphalt Shingle
Schools
Elementary Schools Redding
Middle Schools John Read
High Schools Joel Barlow
SIMILAR HOMES FOR SALE
Check for similar Single Family Homes at price around $1,495,000 in Redding,CT

Under Contract
$1,599,000
7 Long Meadow Lane, Redding, CT 06896
Listed by Linda Sweeny of William Raveis Real Estate4 Beds 5 Baths 5,385 SqFt
Active
$1,395,000
74 Black Rock Turnpike, Redding, CT 06896
Listed by Brianna Carvalho of Compass Connecticut, LLC5 Beds 6 Baths 6,775 SqFt
Active
$749,000
268 Umpawaug Road, Redding, CT 06896
Listed by Marilyn Sloper of Coldwell Banker Realty4 Beds 4 Baths 3,922 SqFt
CONTACT