
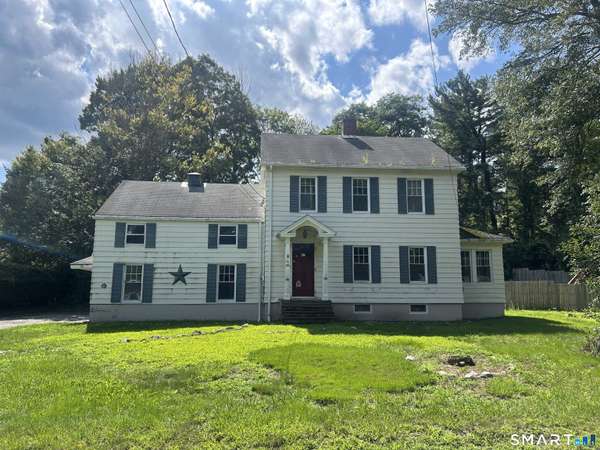
88 Northside Drive
Torrington, CT 06790
- 3 Beds
- 2 Baths Full Baths: 1 Half Baths: 1
- 2,456 SqFt
- 0.35 Lot Size
- 1940 Year Built
GALLERY
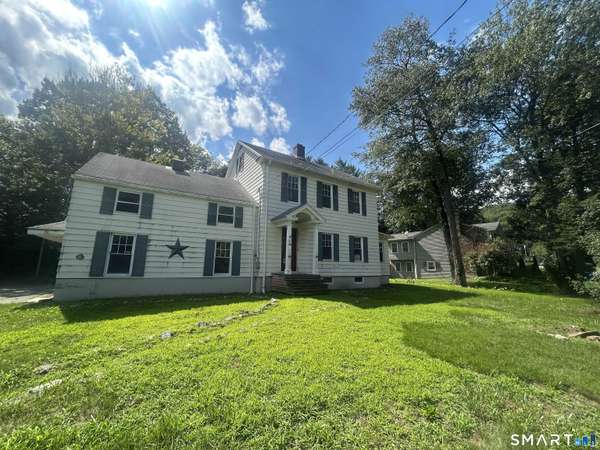
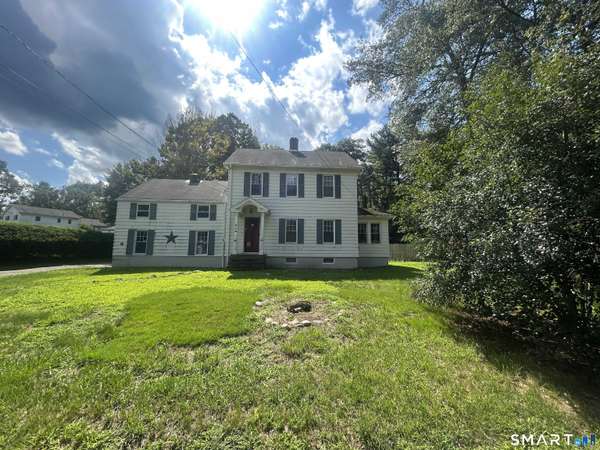
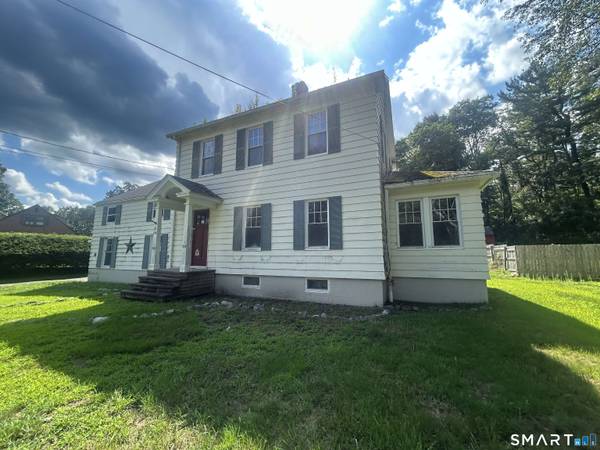
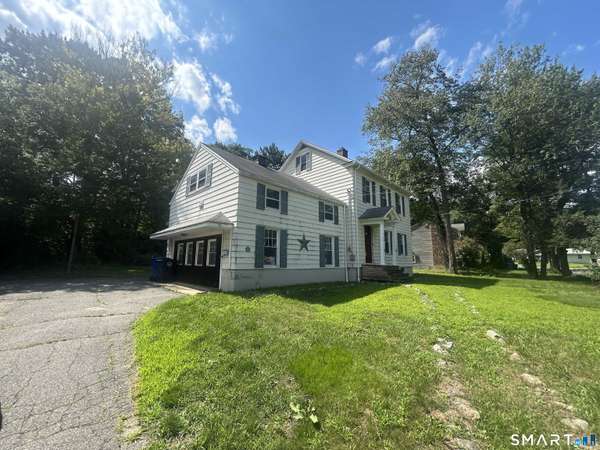
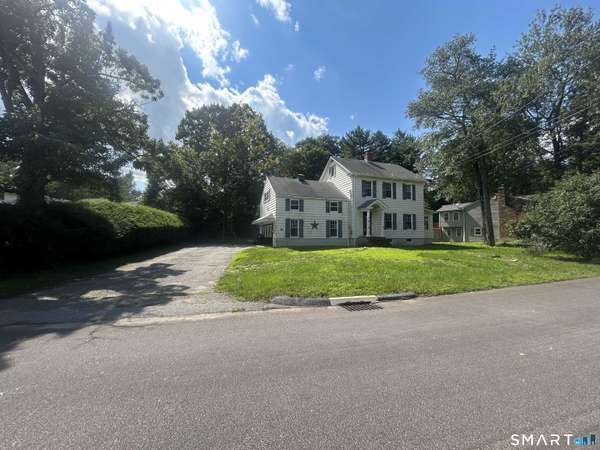
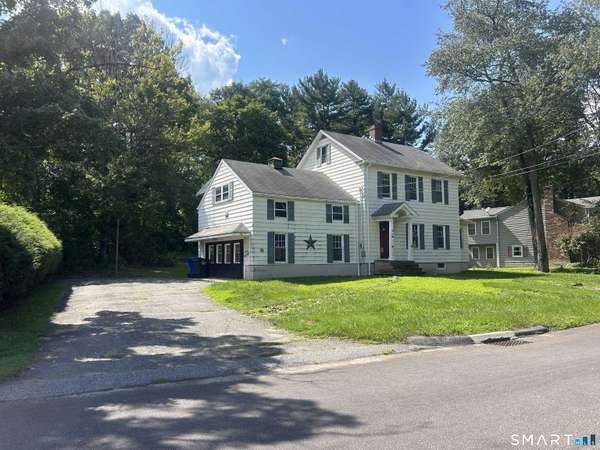
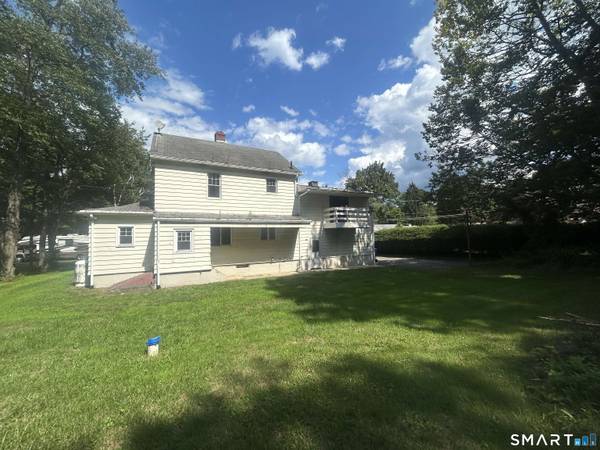
PROPERTY DETAIL
Key Details
Property Type Single Family Home
Listing Status Under Contract
Purchase Type For Sale
Square Footage 2, 456 sqft
Price per Sqft $111
MLS Listing ID 24199157
Style Colonial
Bedrooms 3
Full Baths 1
Half Baths 1
Year Built 1940
Annual Tax Amount $7,090
Lot Size 0.350 Acres
Location
State CT
County Litchfield
Zoning R10S
Rooms
Basement Full, Unfinished, Interior Access, Full With Hatchway
Building
Lot Description Open Lot
Foundation Block, Concrete
Sewer Public Sewer Connected
Water Private Well
Interior
Heating Baseboard, Heat Pump, Radiator
Cooling Ceiling Fans
Fireplaces Number 2
Exterior
Exterior Feature Balcony, Sidewalk, Gutters
Waterfront Description Not Applicable
Roof Type Asphalt Shingle
Schools
Elementary Schools Torringford
Middle Schools Torrington
High Schools Torrington
SIMILAR HOMES FOR SALE
Check for similar Single Family Homes at price around $275,000 in Torrington,CT

Active
$349,000
163 Trotters Way, Torrington, CT 06790
Listed by Melissa Janco of Sullivan Real Estate Inc3 Beds 3 Baths 1,572 SqFt
Under Contract
$295,000
134 Roulin Street, Torrington, CT 06790
Listed by Susan ODell of William Raveis Real Estate3 Beds 2 Baths 1,144 SqFt
Under Contract
$314,999
86 Bird Street, Torrington, CT 06790
Listed by Travis Lipinski of W. Raveis Lifestyles Realty3 Beds 2 Baths 1,040 SqFt
CONTACT